
Room Additions and Space Conversions in the Imperial Valley
Add the space your family needs without leaving the home you love. Additions, garage conversions, and ADUs built by a licensed California general contractor. CSLB License #1146508.
More Room Without Moving
Precision Builders Solution Inc. builds room additions and converts existing space across the Imperial Valley. A growing family, a parent moving in, or a new home office can all outgrow a floor plan. Adding on or converting space you already have is often simpler than selling and buying again.
You work with one licensed contractor from the first walkthrough to the final sign-off. We coordinate the plans and build the new space to match the rest of your home. Permit responsibilities are set for each project in your signed agreement.
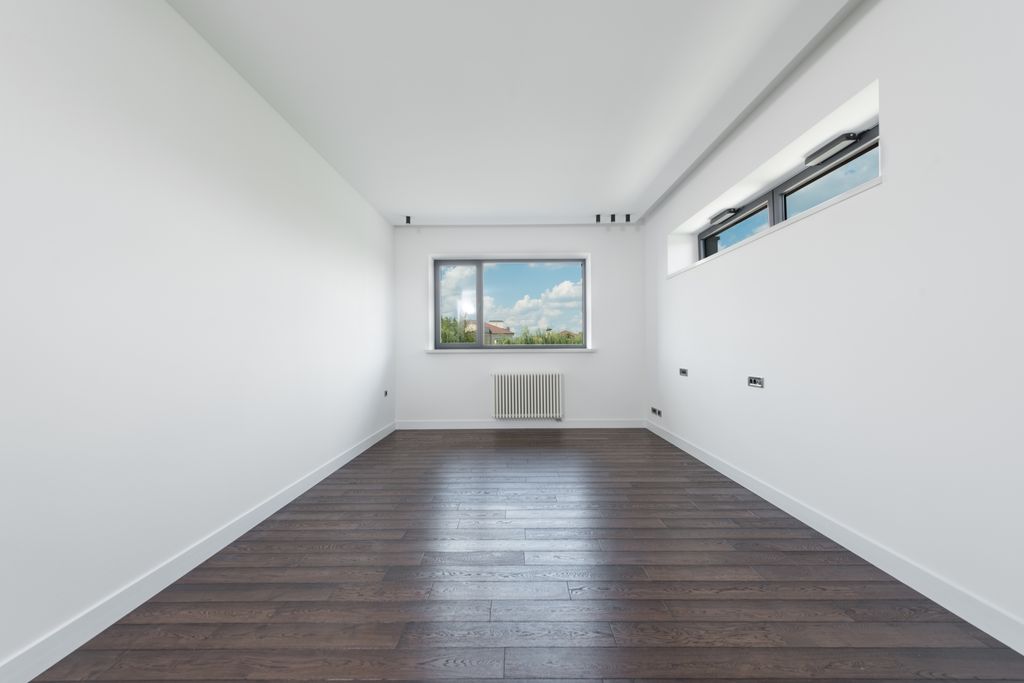
What We Build
Every project starts with a walkthrough so we understand how you want to use the space before we provide a quote.
Room Additions
A new bedroom, family room, or larger kitchen, built on a new foundation and tied into your existing structure.
Primary Suites
A bedroom with its own bathroom and closet, added on or created from existing rooms.
Garage Conversions
Turn an attached or detached garage into a bedroom, office, or living space.
ADUs and Guest Houses
A separate living unit for family, guests, or rental income, built new or converted from existing space.
Patio and Porch Enclosures
Enclose a covered patio or porch as a finished, insulated room you can use year-round.
Interior Reconfiguration
Move or remove walls to turn a den, dining room, or unused space into the room you need.
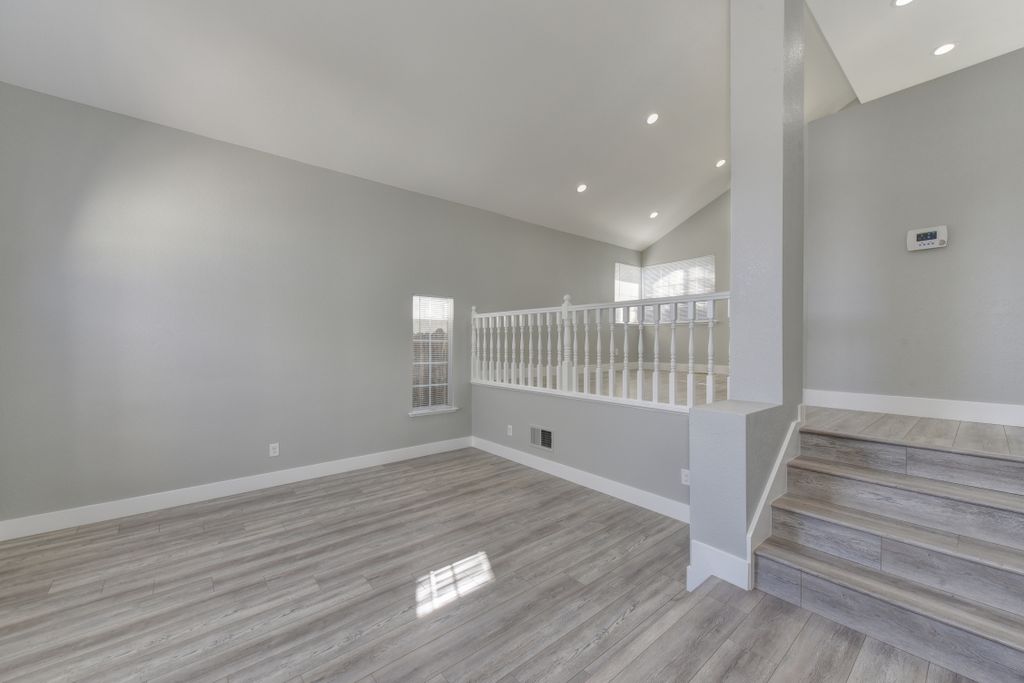
Signs It May Be Time to Add Space
- Kids sharing a room they have outgrown
- A parent or relative moving in who needs their own space
- Working from home without a real office
- A garage that holds more clutter than cars
- Guests with nowhere to stay
- Interest in rental income from your property
If you like your neighborhood but not your floor plan, adding on is worth a look before you move.
Built to Match Your Home and Our Climate
A new room should look like it was always part of the house. We match the roofline, stucco, flooring, and trim so the addition blends in inside and out.
Summer heat shapes every project here. We plan insulation, windows, and cooling for the new space from the start.
Recent Additions and Conversions
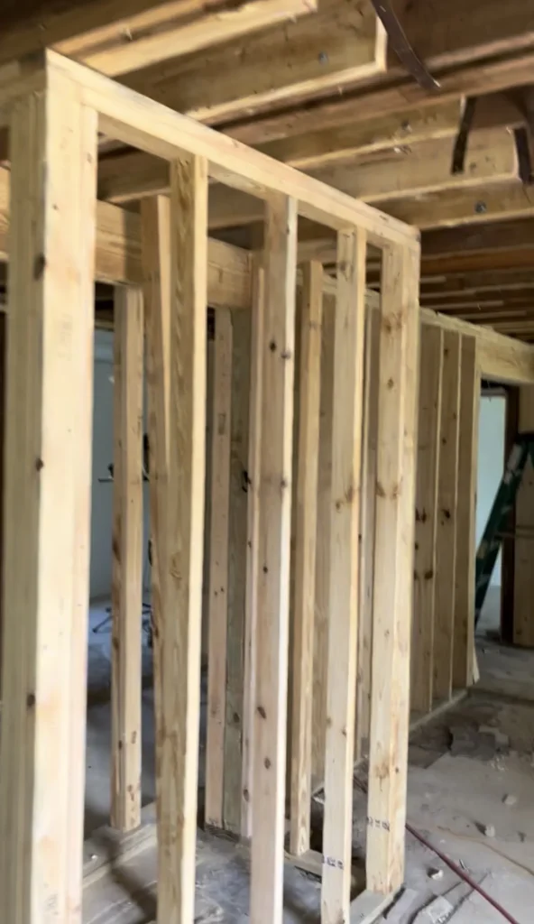
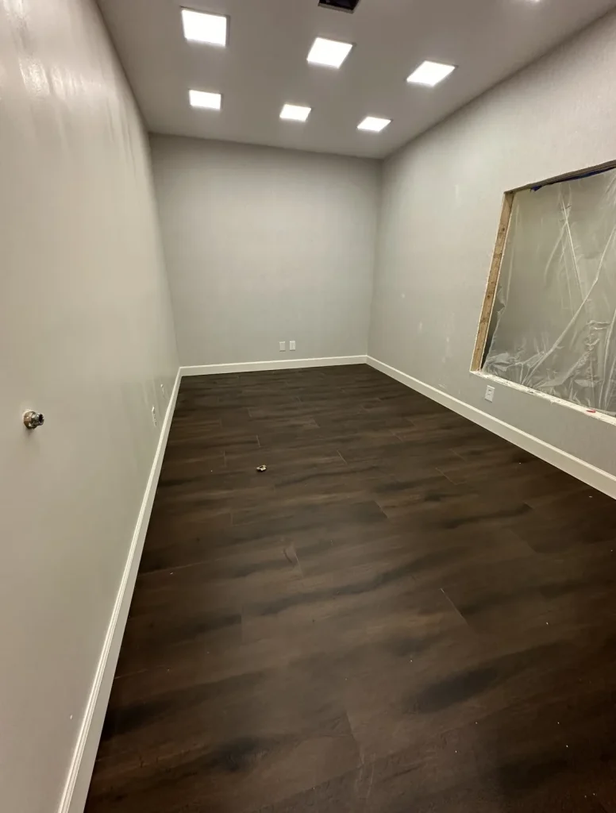
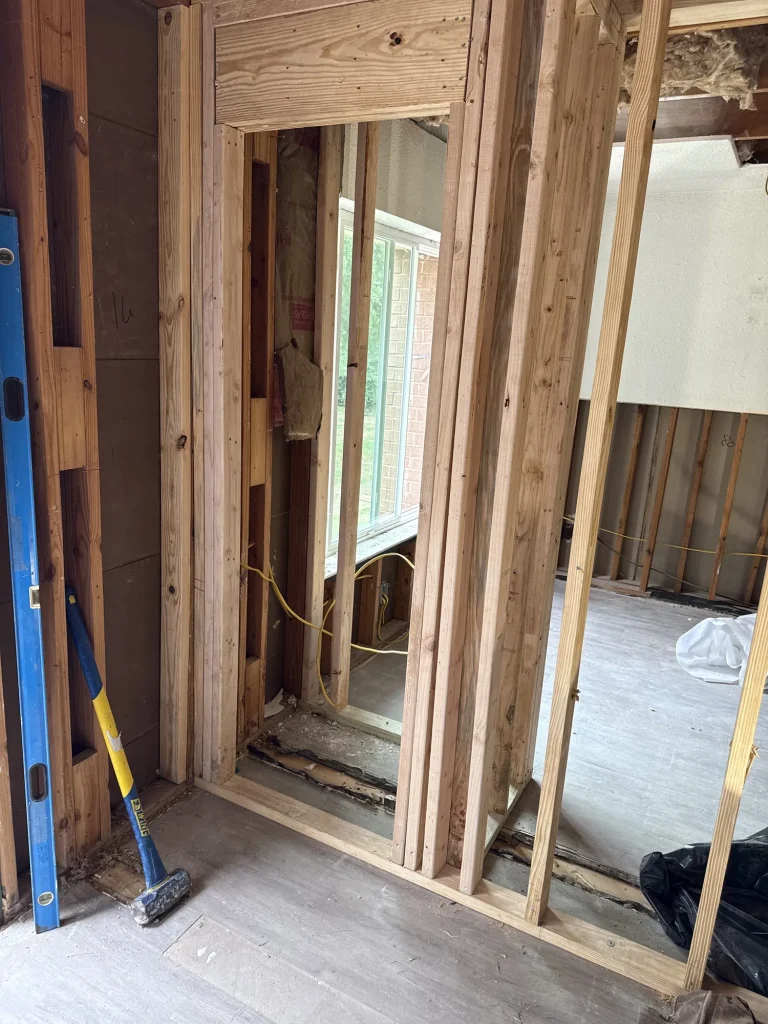
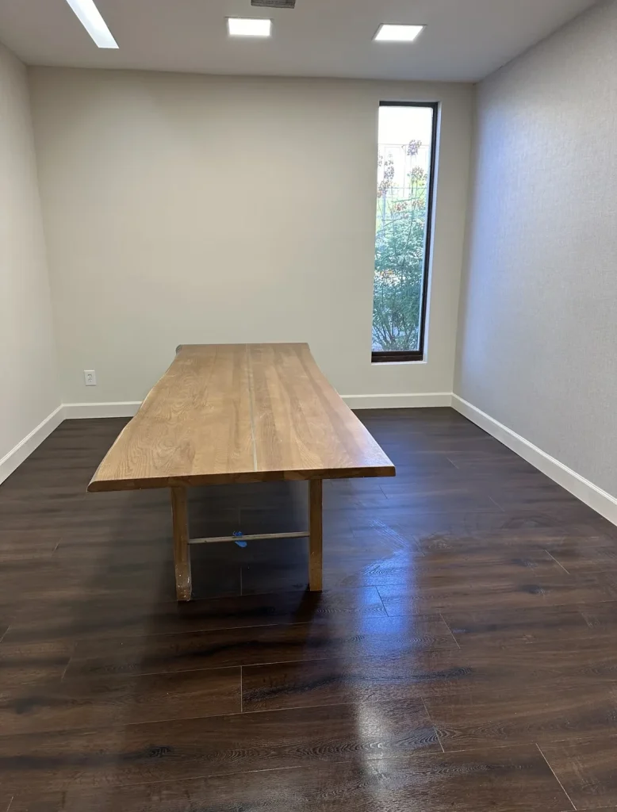
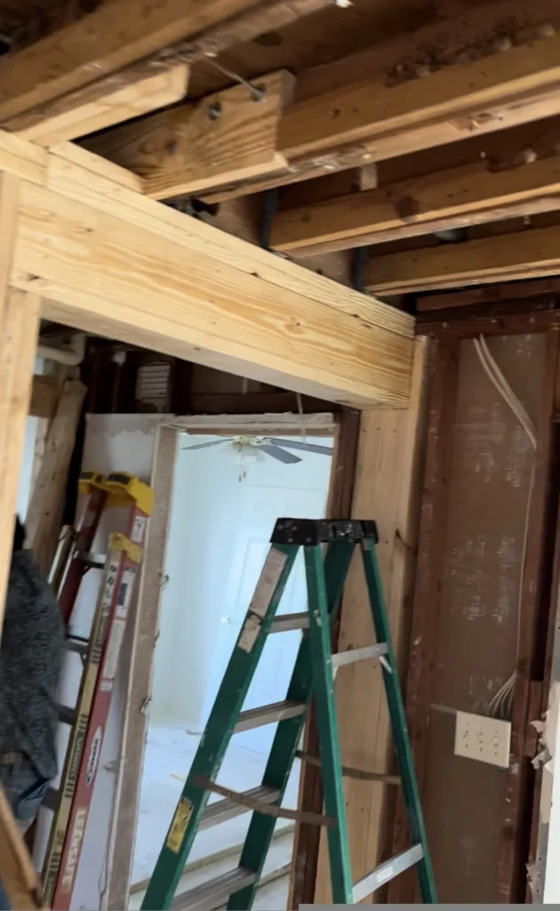
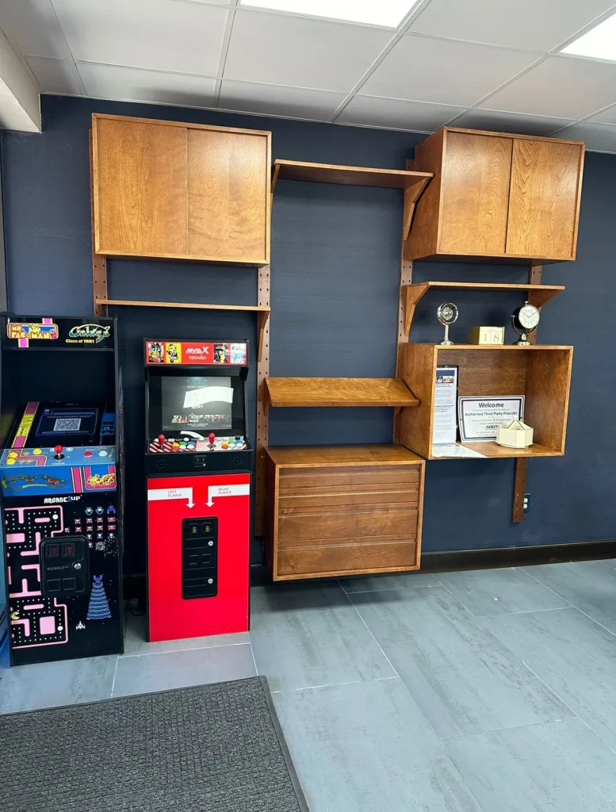
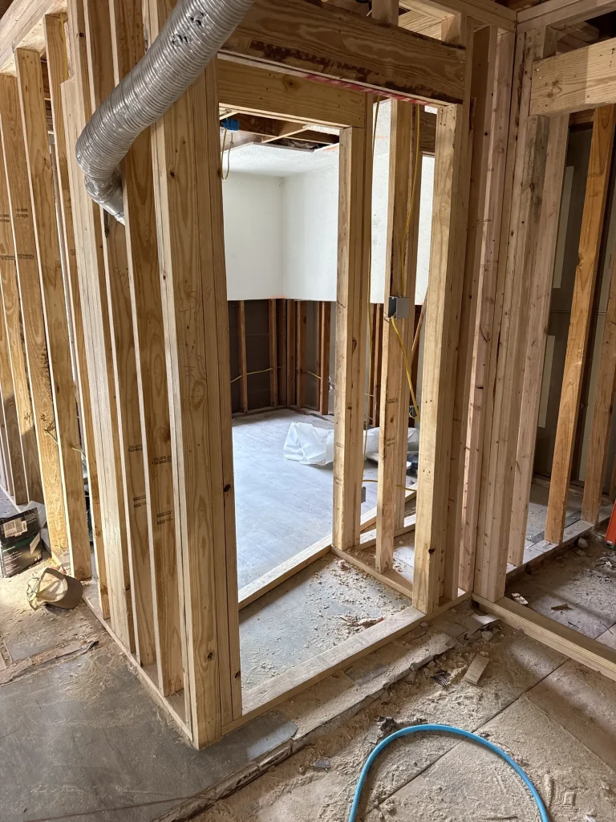
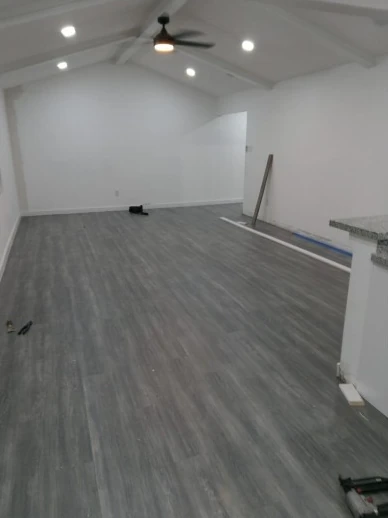
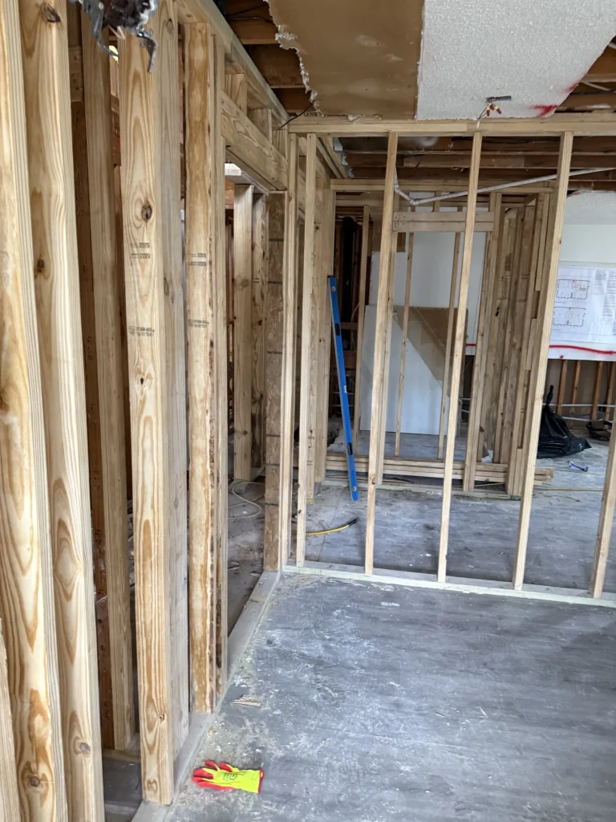
A look at recent framing and space conversion work around the Imperial Valley. Tap a photo to see it larger.
How an Addition Project Works
We design, approve, and build new space in the right order.
Walkthrough
We walk the property with you, talk through how you will use the space, and check what the lot allows.
Design and Approvals
You get a written estimate. We coordinate the plans and bring in an engineer when needed. Permit responsibilities are set in your signed agreement.
Build
We build the foundation, framing, and roof, then finish the space to match your home.
Final Inspection
The work is inspected where required, and we walk through the finished work with you.
Room Addition Questions
Ready to Make Room?
Call to schedule a walkthrough, or send us the details and we will get back to you.
Planning a Project?
Tell Us About It.
Fill out the form and we’ll get back to you, or call us directly. We work with homeowners, property managers, general contractors, and businesses throughout the Imperial Valley.
Monday to Saturday
7am to 6pm
Call to ask any questions